House / A-101
Pine Forest House
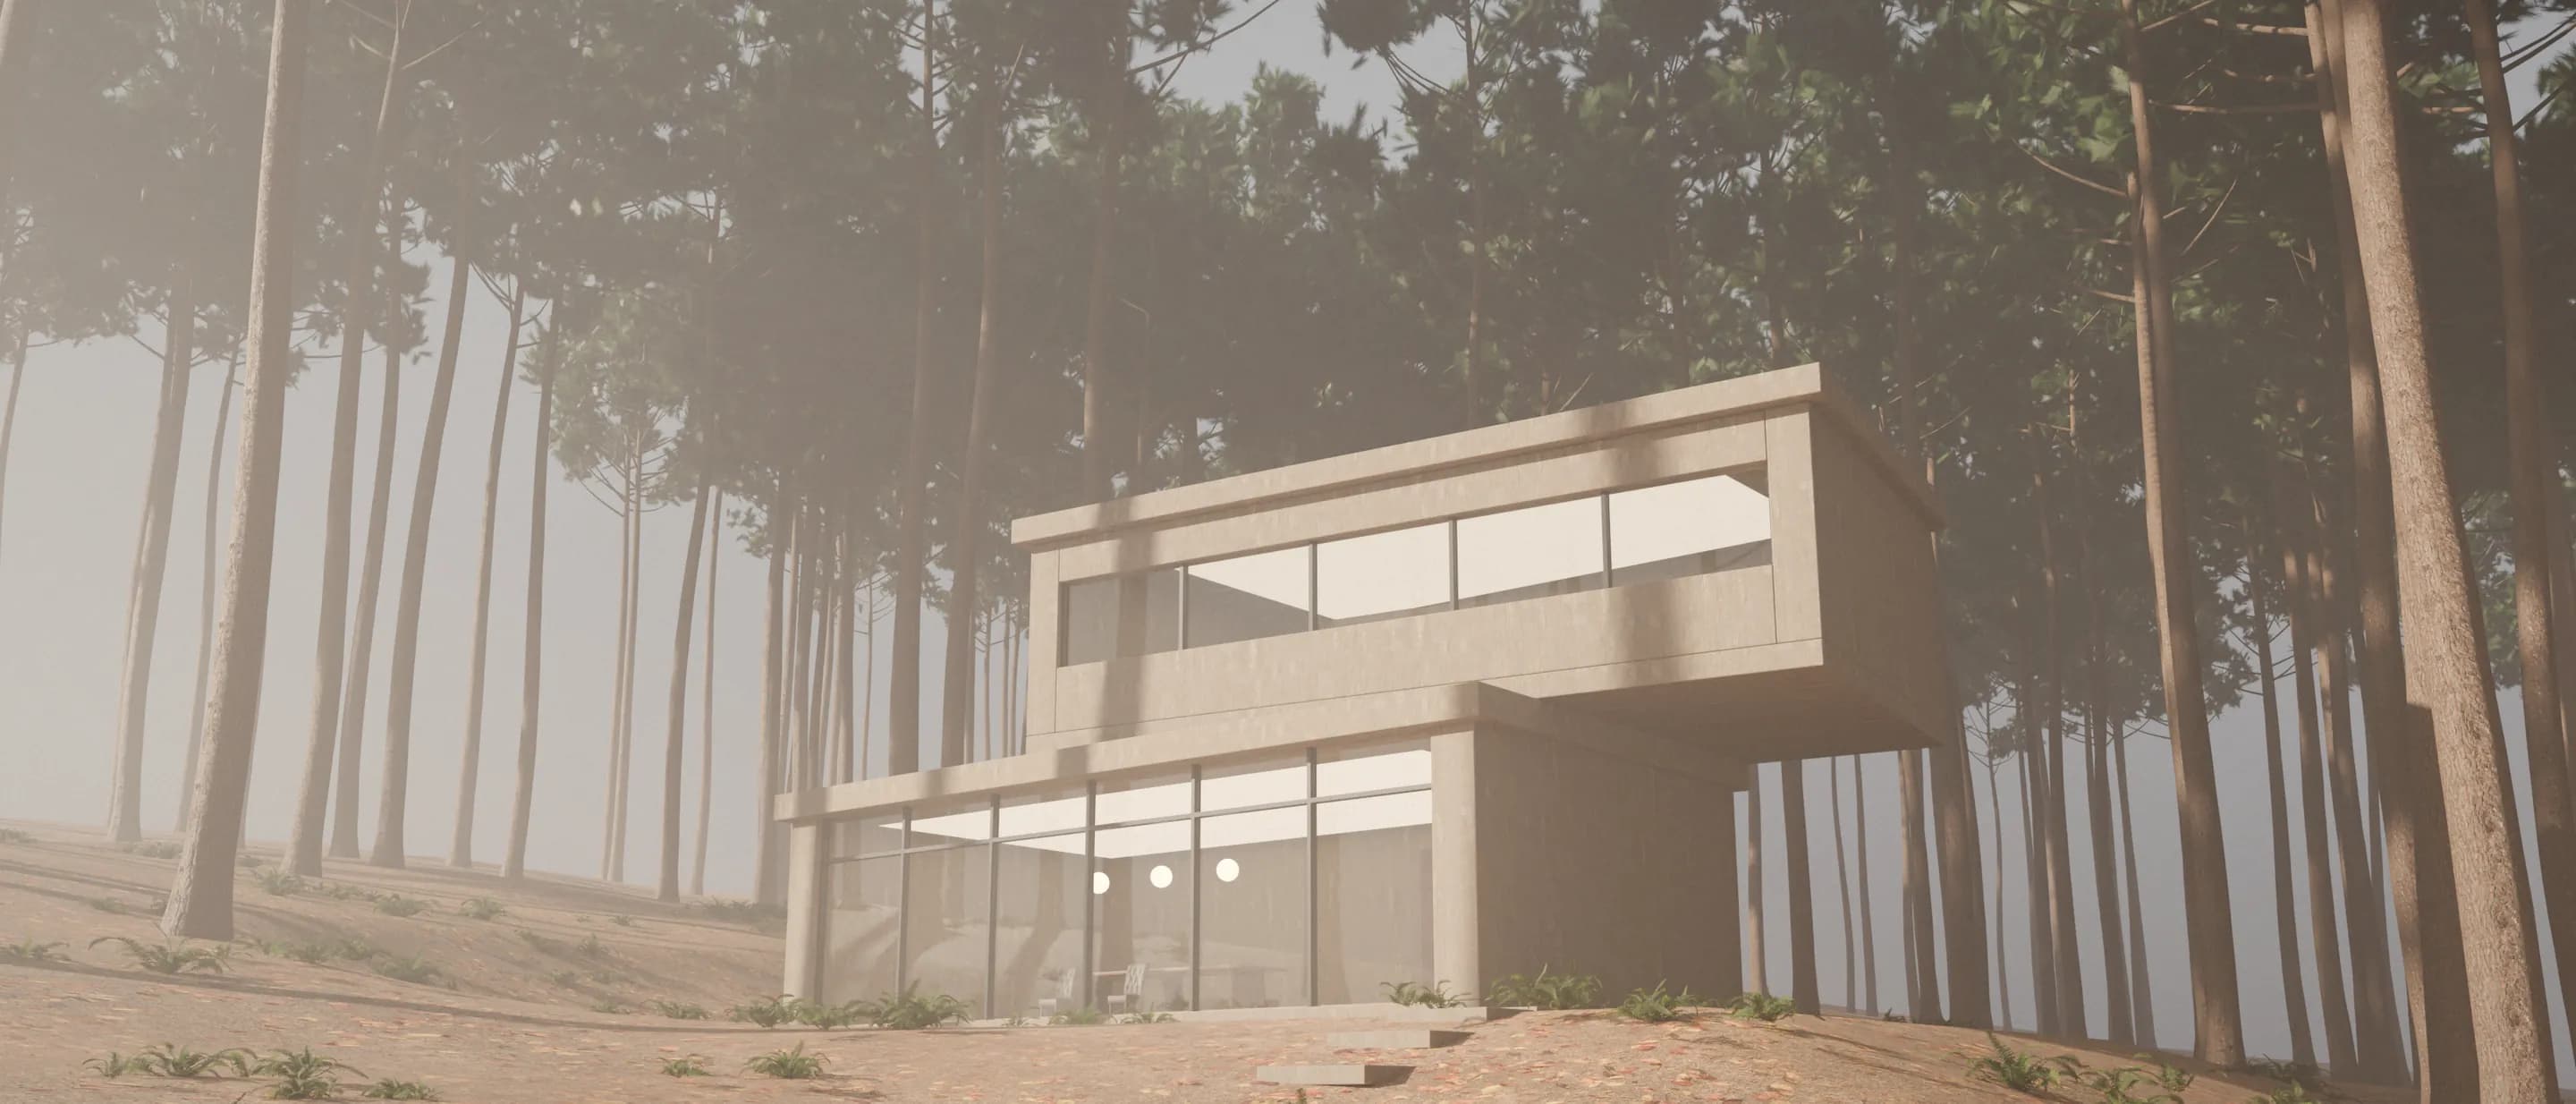
Two concrete volumes set askew so that all 31 pines on a steep site could stay.
- Location
- Trai Mat, Da Lat
- Floor area
- 214 m²
- Completed
- 2024
- Materials
- Board-formed concrete on pine planks, Steel-framed glazing, Terrazzo floor
- Kiln's role
- Architecture, interiors, design supervision
The 1,180 m² site falls 14% to the east. The owners wanted every tree kept, so the plan was turned twice to clear the trunks. The bedroom volume cantilevers 3.2 m past the living volume, leaving a dry porch underneath for the rainy season.
The formwork boards were milled from the pines felled for the access road. Their grain is printed into the concrete, which is left unrendered and unpainted. The south glass takes the morning sun; a wood stove holds the heat through the night.