House / A-205
Da Kao Tube House
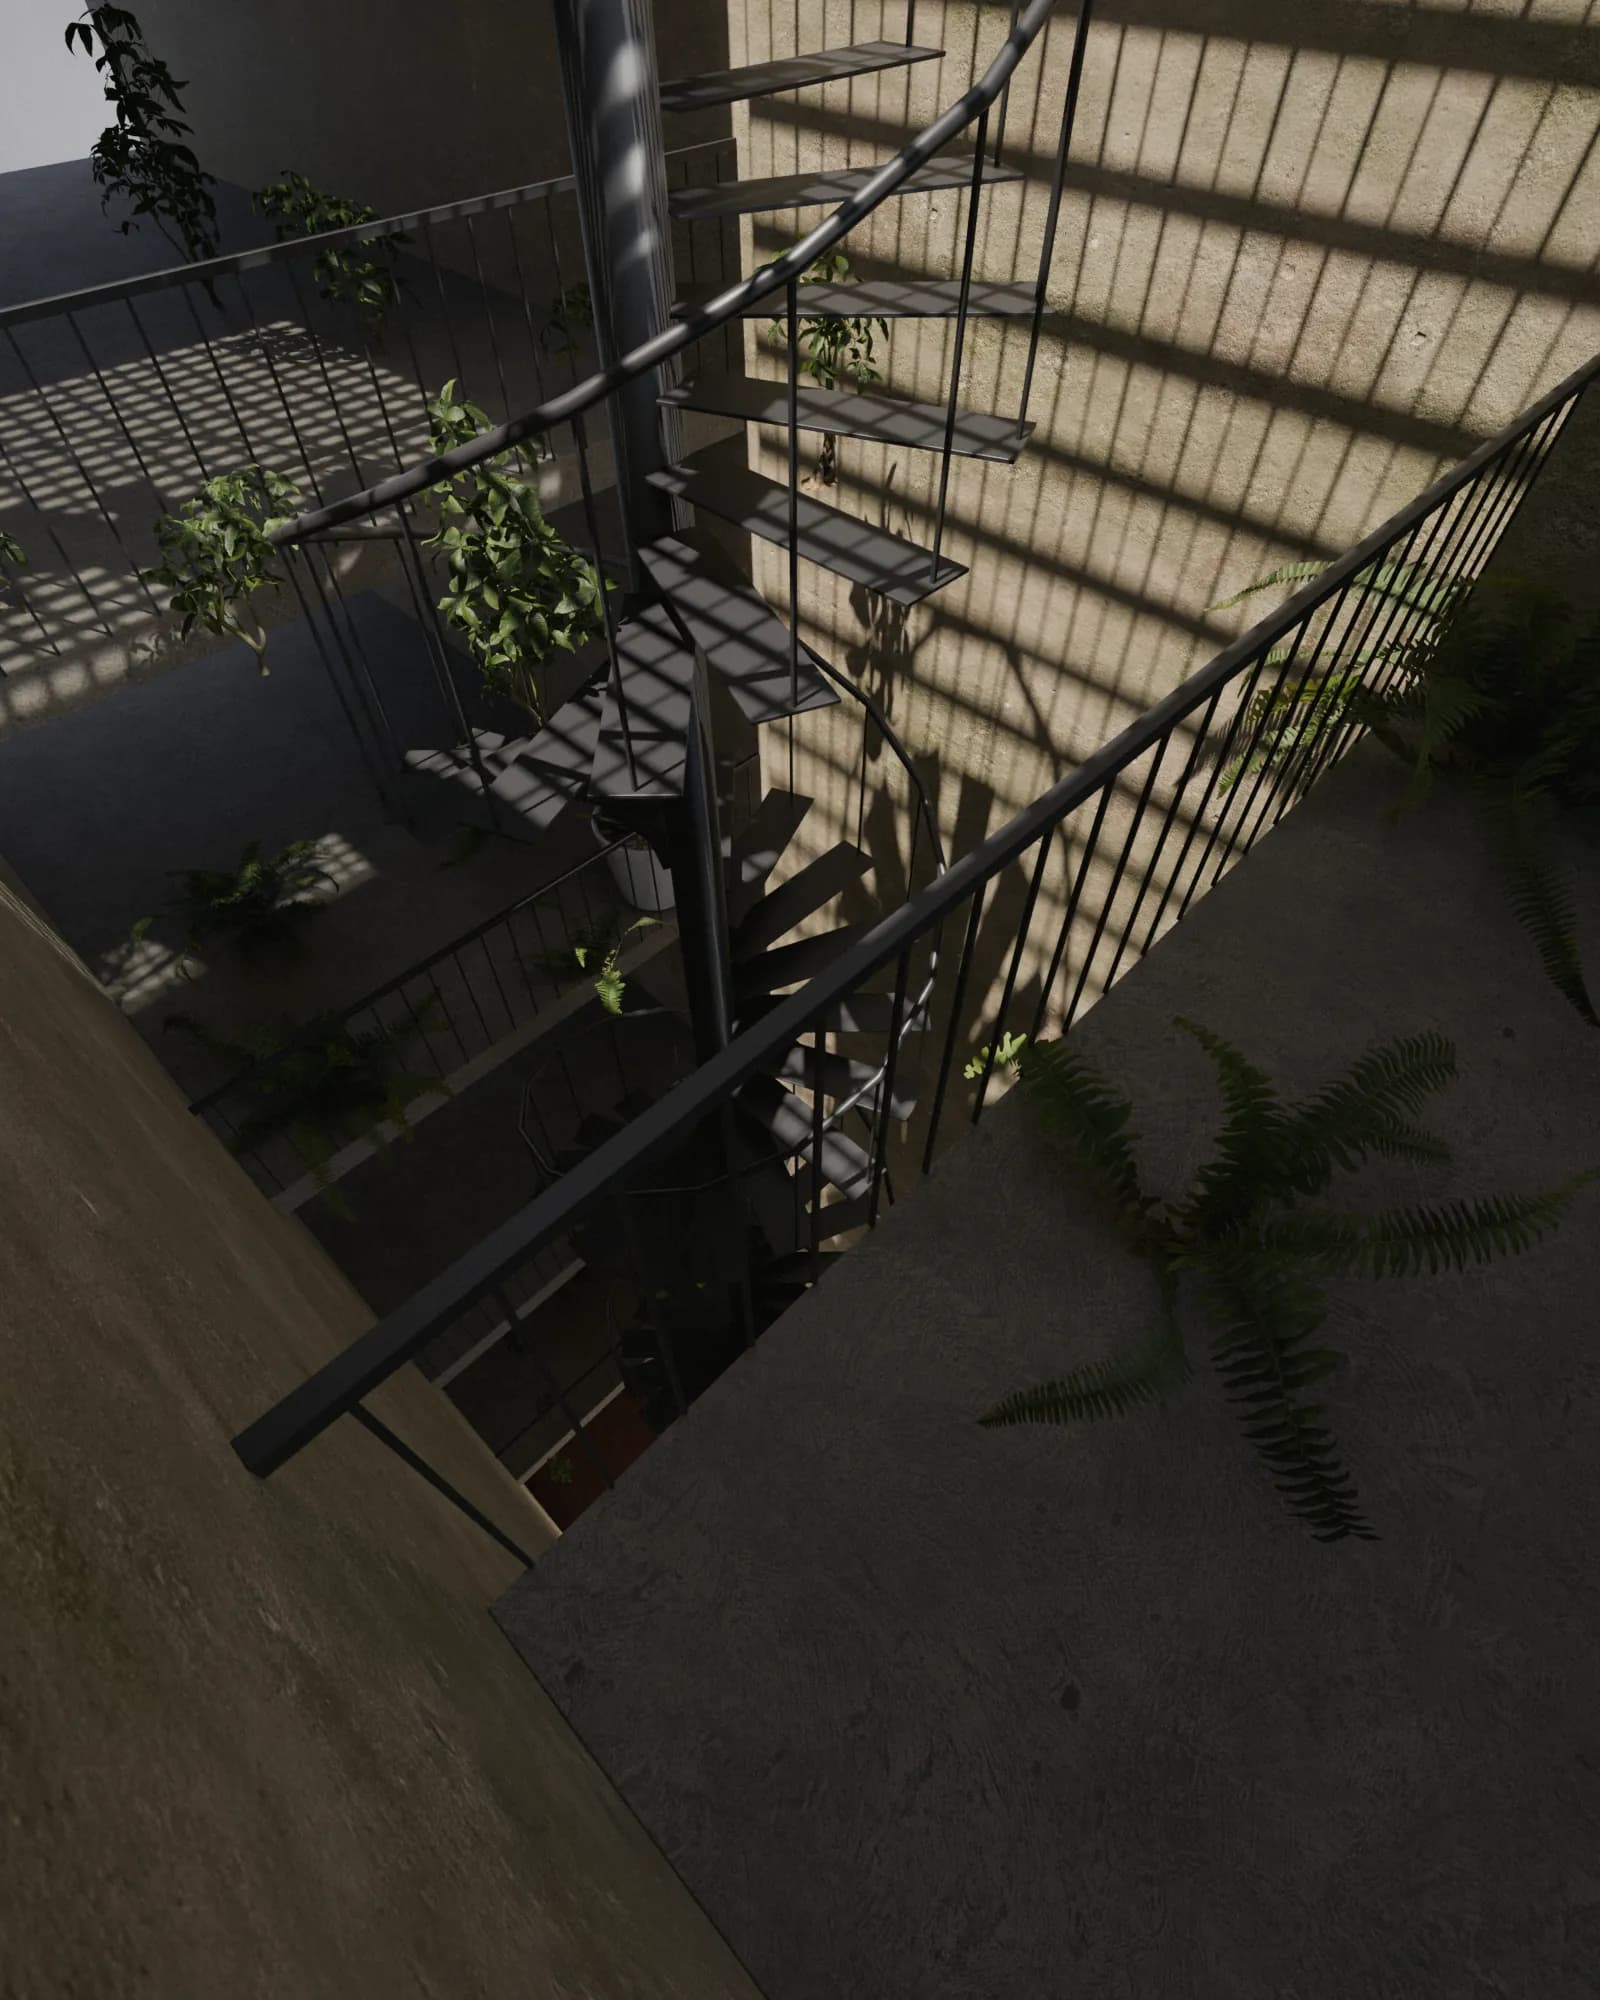
A 4.2 m wide townhouse where one light well and one spiral stair ventilate all five floors.
- Location
- Tan Dinh Ward, Ho Chi Minh City
- Floor area
- 168 m²
- Completed
- 2025
- Materials
- Concrete frame in white lime render, Spiral stair in 8 mm steel plate, Cement floor tiles, Concrete breeze blocks
- Kiln's role
- Architecture, stair engineering, interiors
The 4.2 x 16 m lot is wedged between two taller neighbours. Instead of a straight stair along one wall, a 2.2 m spiral stands in the middle of the house, directly under the light well. Air comes in at the back door and is drawn up through the stair core.
Treads of 8 mm steel plate are welded to a 219 mm tube column with no stringer. Lime-rendered walls bounce light down to the ground floor, so nobody switches a lamp on during the day. A breeze-block screen caps the well and keeps the worst of the rain out.